
Subfloor Repair and Leveling in Bakersfield, CA
Bakersfield Premium Wood Flooring performs subfloor repair and leveling in Bakersfield, CA on every install where the straightedge says it is needed, which is more often than anybody wants to hear. A finished floor is only as flat, as dry, and as solid as whatever is underneath it.
This is the least glamorous line on any flooring estimate. It is also the one that decides whether your floor is silent in five years or whether it creaks every time somebody walks to the kitchen at night. It is the first thing cut from a competing bid and the first thing to fail.
Subfloor Repair in Raised-Foundation Bakersfield Homes
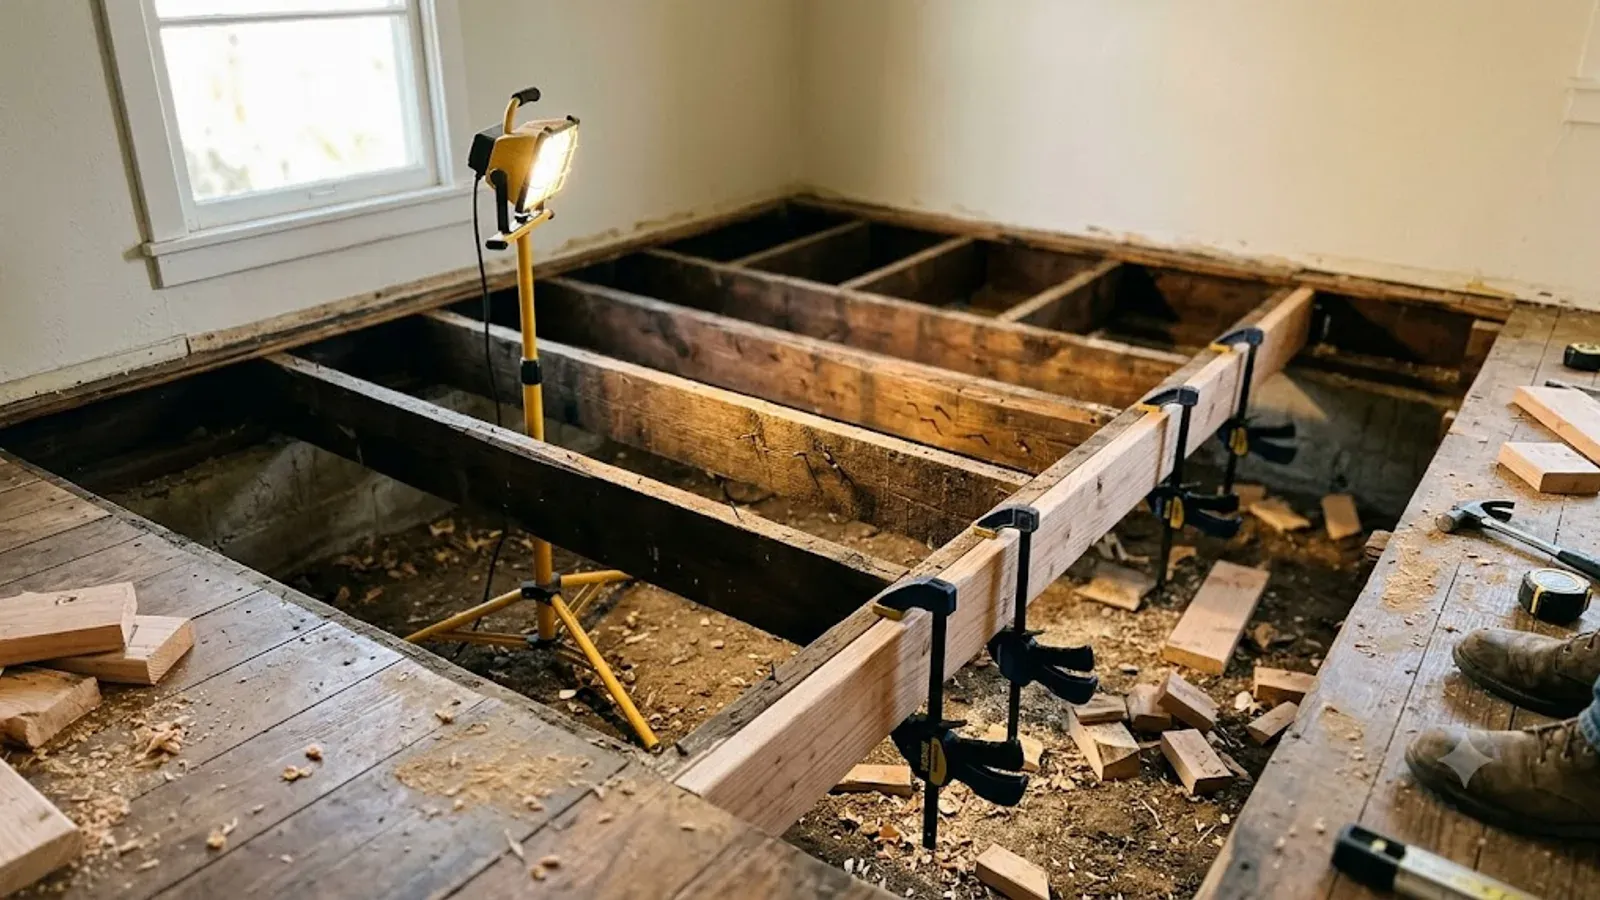
Anything built here before about 1950 — the bungalows in Oleander-Sunset, the Craftsman homes in Westchester and Riviera, most of old Oildale — sits on a raised foundation with joists over a crawl space and a diagonal plank or early plywood subfloor above them.
The failures in those houses are predictable. Joists that have sagged over a hundred years and a couple of settlement cycles. Plank subfloor that has shrunk until there are gaps between the boards. Cut joists where a plumber ran a drain line in 1974 and never headed it off. Soft spots near an exterior wall where a leak went unnoticed.
The fixes are old-fashioned carpentry. Sistering a new joist alongside a sagged one, glued and bolted through. Shimming between joist and subfloor to kill squeaks. Screwing down loose plank subfloor. Cutting out and replacing sections that have gone punky, headed off properly to bearing on both ends.
In a lot of these houses we also add a plywood overlay — a layer of quarter or half-inch ply screwed down over the original planks. It stiffens the whole assembly, gives fasteners something consistent to bite into, and covers the gaps between shrunken boards so a new floor is not bridging air.
Concrete Slab Grinding and Self-Leveling Underlayment
Most of Bakersfield sits on slab, and the city's population grew roughly 400 percent between 1970 and 2010. That means an enormous volume of tract housing poured fast. Fast slabs are rarely flat slabs.
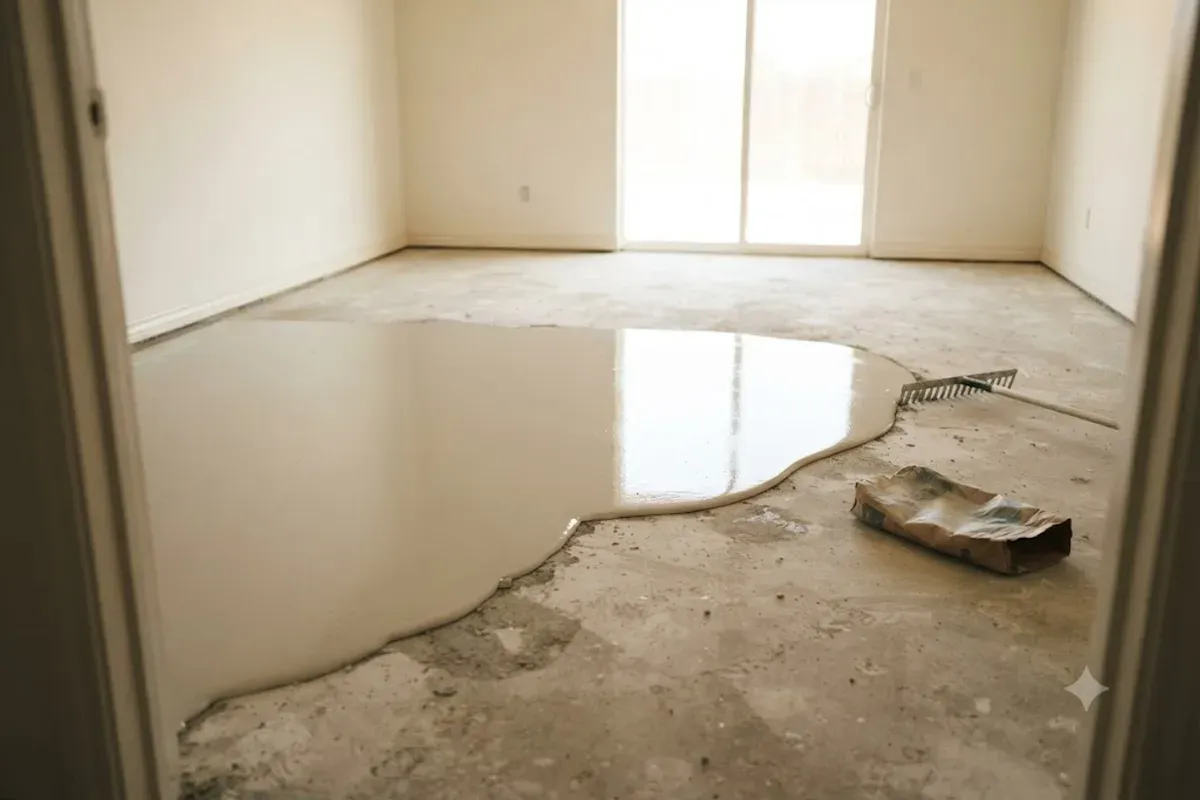
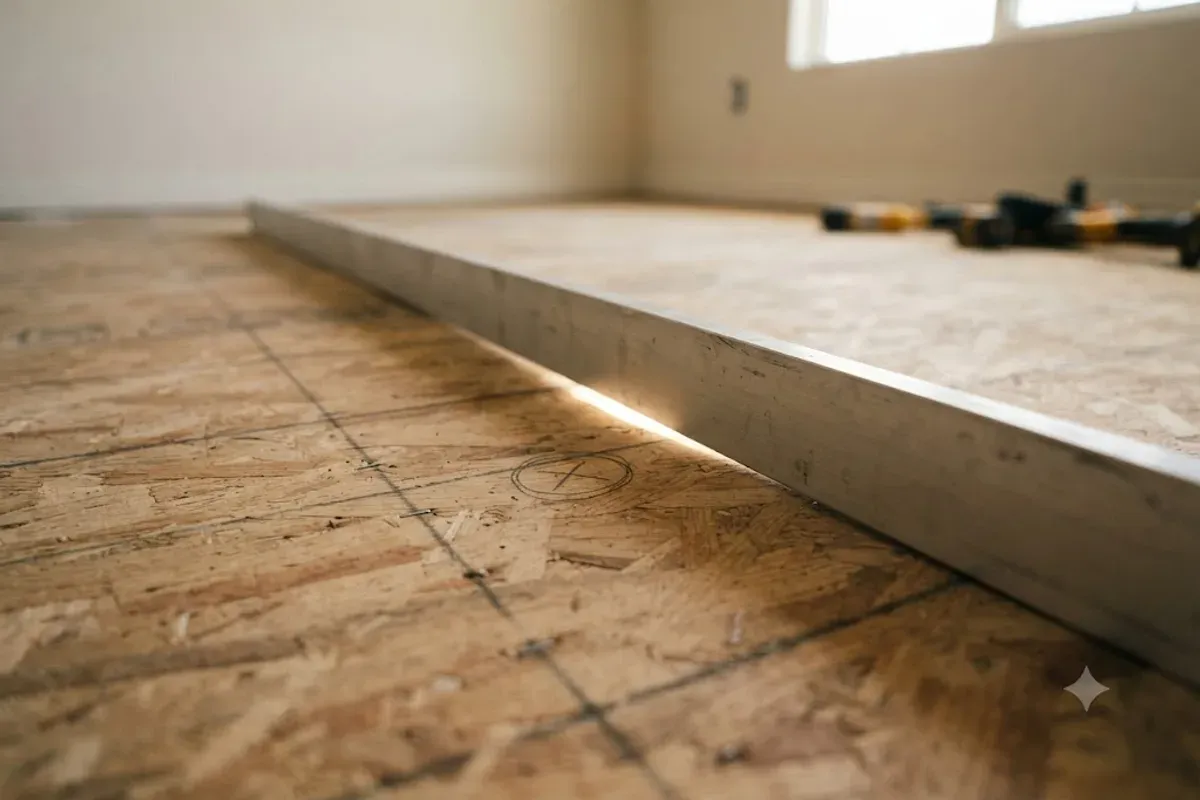
The tolerance we work to is 3/16 inch over 10 feet for nail-down and roughly 1/8 inch over 6 feet for glue-down. We check it with a ten-foot aluminum straightedge and a flashlight held low, marking every high and low spot on the slab with a lumber crayon before quoting. High spots get ground down with a diamond cup wheel and a shrouded grinder. Low spots get patched or, if there are enough of them, skimmed with a self-leveling underlayment.
Self-leveler is not the miracle people expect. It needs a primer, it needs the slab genuinely clean, it needs mixing at the right water ratio, and it needs pouring in one continuous operation across the area. Done well it produces a surface flatter than the original slab ever was. Done badly it delaminates in sheets and takes your new floor with it.
We also deal with what is on the slab. Old cutback adhesive, carpet glue, gypsum patch, curing compound, and paint are all bond breakers. Adhesive will not stick to any of them, so they come off mechanically before anything goes down. On homes built before roughly 1980 we treat old black mastic as presumed asbestos-containing and handle it accordingly rather than grinding it.
Why Subfloor Prep Gets Skipped and What It Costs
You cannot see a subfloor after the job is done. That is the whole reason this work gets cut. Two bids come in $1,800 apart, the cheaper one does not mention prep, and the floor looks identical on the day it is finished.
Then eighteen months in, the differences show up. A glue-down floor over an unground slab develops hollow spots where the plank never made contact with the adhesive, and they sound like a drum when you walk over them. A nail-down floor over a bouncy joist bay squeaks with every step. Wide plank over an uneven substrate telegraphs every dip and rise until you can see the framing pattern in raking light.
None of those are warranty items with the flooring manufacturer, either. Every major manufacturer's warranty is void if the substrate was out of tolerance at installation, which is exactly why their install guides specify a flatness number on page one.
So we quote prep as its own line item with the measurements that justify it. If you want to cut it, you can — it is your house and your money — but you will be told what you are trading away, in writing, before you decide.
How Subfloor Work Runs
- 1
Straightedge and Map
A ten-foot straightedge walked across the whole area with a light held low, every high and low spot marked directly on the substrate and measured.
- 2
Moisture and Structure Check
Meter readings on wood subfloor, a calcium chloride test on slab, plus a crawl space inspection for sagged, cut, or rot-damaged joists where access allows.
- 3
Structural Repairs First
Sistering, blocking, and replacing damaged framing before anything else. Flattening a floor over a failing joist just relocates the problem.
- 4
Remove Bond Breakers
Old adhesive, paint, curing compound, and patch ground off the slab. Pre-1980 black mastic handled as presumed asbestos rather than ground.
- 5
Grind High, Fill Low
Diamond grinding on high spots, patch or full self-leveling pour on lows, primed first and mixed to the specified water ratio.
- 6
Verify Before Flooring
The straightedge goes back down and the area gets re-checked against tolerance before a single board is opened.
Subfloor Repair and Leveling — Common Questions
How much does subfloor leveling cost in Bakersfield?
+
How flat does a subfloor need to be for hardwood?
+
Can you fix a sagging floor without tearing everything out?
+
What if my slab has old glue or paint on it?
+
Why is subfloor prep quoted separately?
+
Get a Free Subfloor Assessment
We bring a straightedge and a moisture meter to every estimate, and you will see the actual readings rather than a general opinion. Mon-Fri 7am-5pm, Sat 8am-2pm.