
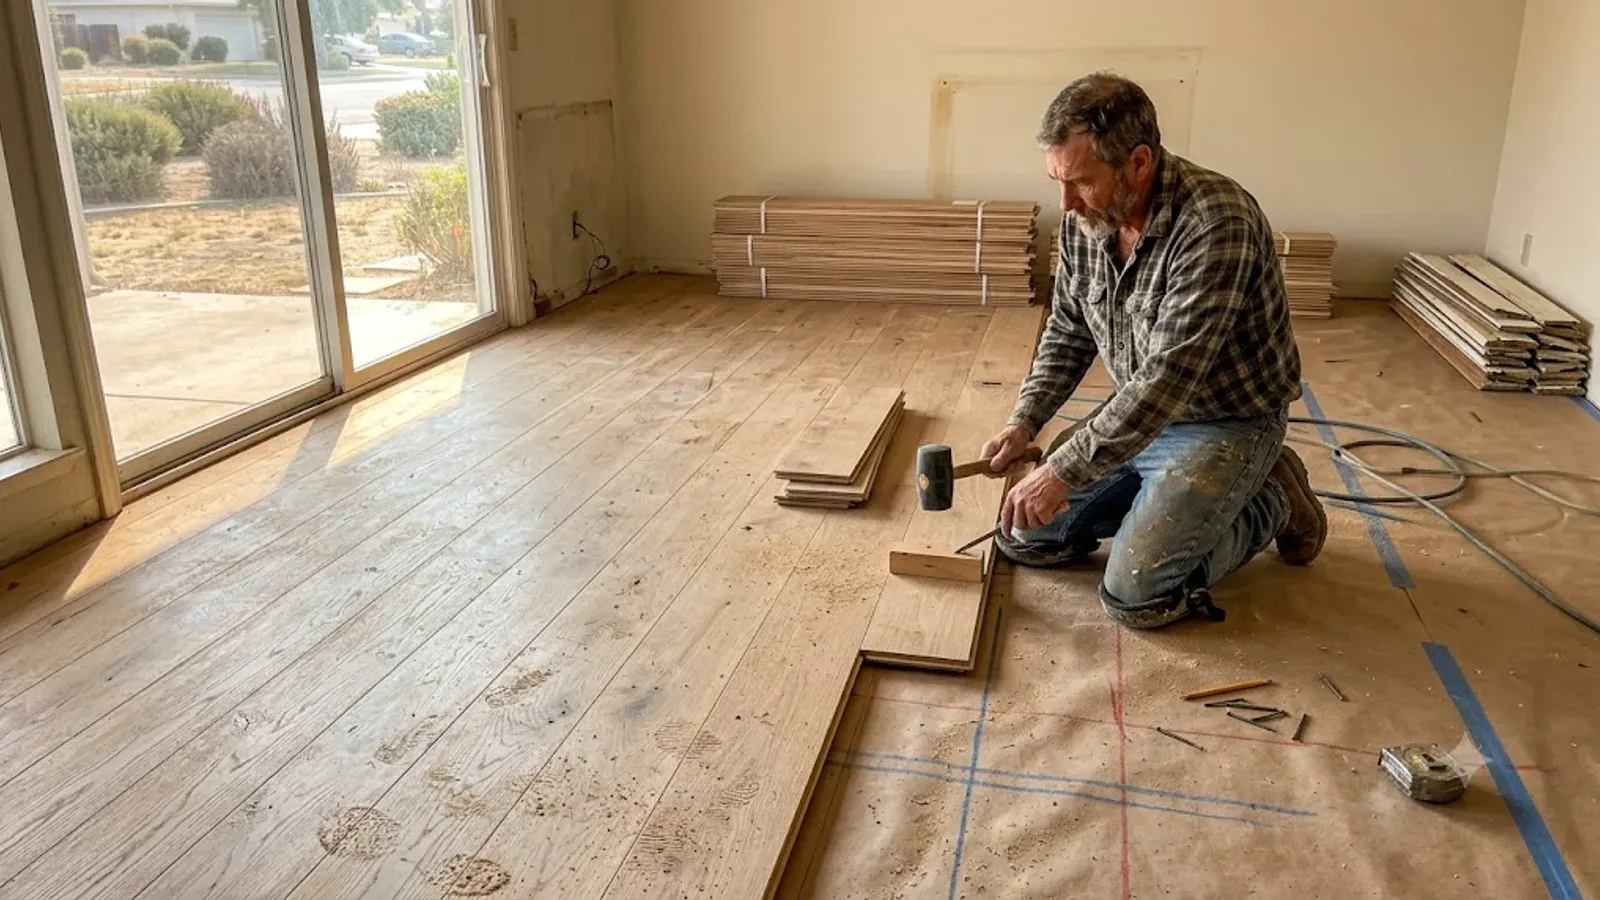
Wood Floor Installation in Bakersfield, CA
Bakersfield Premium Wood Flooring installs solid hardwood, engineered plank, wide plank, and pattern wood floors in Bakersfield, CA, with more than 4,100 floors finished in Kern County since 2006. Every install starts with a moisture reading on the substrate and a real acclimation window — the two steps that decide whether a floor stays flat through its first summer here.
Not every house in Bakersfield takes the same floor. A 1926 bungalow off Oleander sits on joists over a crawl space. A 2004 build in Seven Oaks sits on a slab. Those two houses need different products, different fastening methods, and different prep — and the quote should say so.
Wood Floor Installation Options for Bakersfield Homes
Species and width get all the attention, but the decision that actually matters is what's under the floor. Bakersfield's housing splits cleanly. Anything built before about 1950 — Oleander-Sunset, Westchester, Riviera, the older parts of Oildale — is usually raised foundation with a plank or plywood subfloor. Anything built after the city's growth spurt, and that's most of the city, sits on a concrete slab.
Solid hardwood belongs on the first group. Three-quarter-inch white oak, red oak, hickory, or maple, blind-nailed with cleats every 8 to 10 inches into a subfloor that's been screwed down and flattened first. It sands four or five times over its life, which means a floor installed today can still be in service in 2090. That's not marketing — it's the reason we're still refinishing fir floors laid in the 1920s.
Slab homes get engineered plank. A sawn hardwood wear layer over cross-banded plywood moves far less across its width than solid wood does, which matters when the air in your house goes from desert-dry in August to fogged-in damp in January. Buy a wear layer of 3mm or thicker and you can still sand it twice. Buy the 0.6mm veneer sold at big-box stores and you're buying a floor you can never refinish.
Wide plank — anything over 5 inches — reads completely different in a big southwest great room. Fewer seams, more grain, more character per board. It also moves more, so we tighten the flatness tolerance and glue-assist the nail-down to keep the boards from telegraphing every seasonal swing. Herringbone and chevron are the other end of the spectrum: small pieces, tight tolerances, and roughly double the install time of a straight lay.
Moisture Testing and Acclimation in a Desert Valley
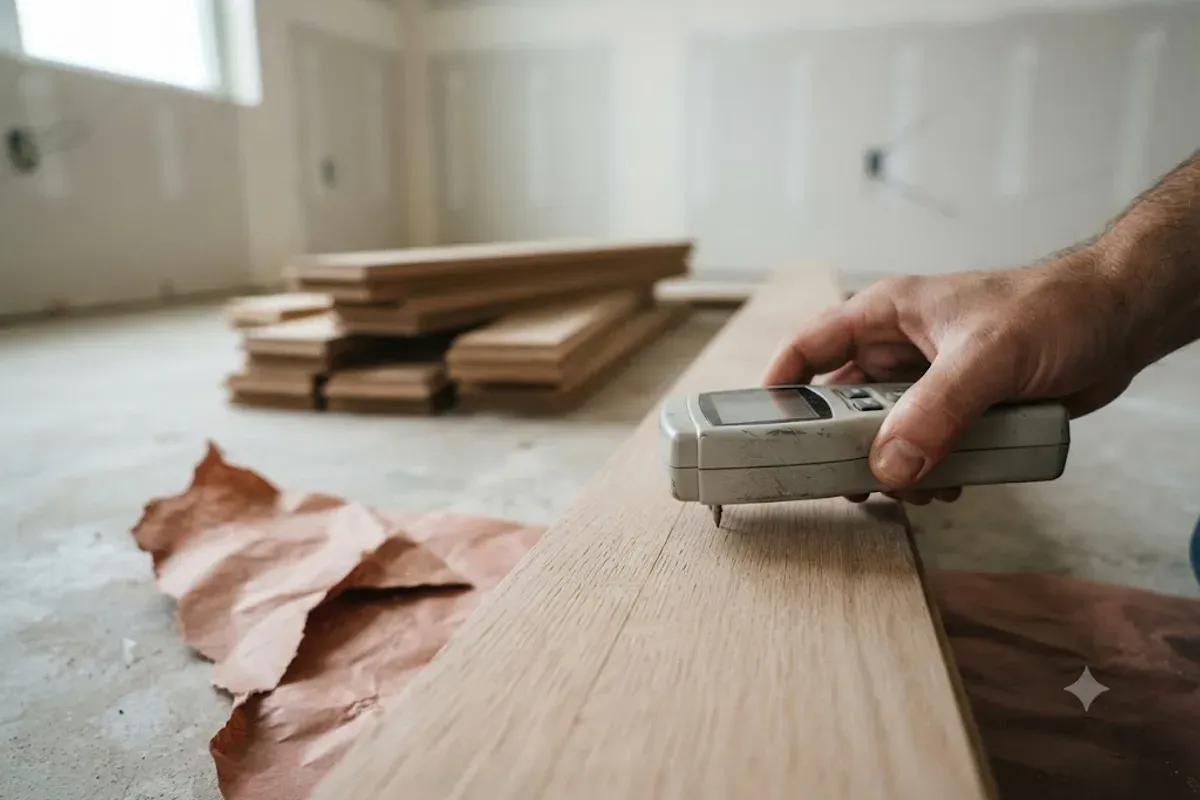
Bakersfield gets 6.36 inches of rain a year. We see roughly 36 days above 100 degrees and about ten freezing mornings. Then, from November into March, tule fog parks in the valley and outdoor humidity goes from single digits to saturated. Wood reacts to all of that, and it reacts slowly enough that most installation failures don't show up until month eight.
So we test. Every slab gets a calcium chloride test — under 3 pounds per 1,000 square feet per 24 hours and we're clear to glue down. Over that, you need a moisture barrier or a different product, and you hear about it before a deposit changes hands. Every plywood subfloor and every bundle of wood gets a pin meter reading. Solid strip has to land within 2% of the subfloor's moisture content. Wide plank has to be within 1%.
Acclimation is the other half. The wood gets delivered, cross-stickered so air moves around every board, and left in the room it's going into with the HVAC running the way you actually run it. In July that takes 10 to 14 days. In January it's closer to a week. Nobody enjoys this part. It's also the single most common corner cut in this trade, and it's why so many Bakersfield homeowners end up with quarter-inch gaps in their second summer.
One more local variable worth naming: evaporative coolers. A swamp cooler running through August drives indoor humidity up hard, then the house dries back out the moment you switch to refrigerated air. That cycle is rougher on solid hardwood than either extreme by itself. If your house runs a swamp cooler, we'll usually steer you to engineered plank and explain exactly why.
Nail-Down, Glue-Down, and Floating Installation Methods
Nail-down is for wood subfloors. We screw down any loose sheathing first, lay rosin paper or a felt underlayment, then blind-nail cleats through the tongue at 8 to 10 inch spacing, tighter near walls and doorways. Done right, a nail-down floor is silent. Done fast, it squeaks in eighteen months.
Glue-down is for slabs. We grind the slab flat, vacuum it, and trowel a moisture-cured urethane adhesive with the notch size the manufacturer specifies — not the one that spreads fastest. The adhesive does double duty as a vapor retarder, which is exactly why the moisture test comes first. We also pull the plank back periodically during the install to check transfer, so we know we're actually getting the coverage we're paying for.
Floating installs — click-lock engineered or rigid-core plank over an underlayment — are the fastest and the least permanent. They're the right call in a rental turnover, over radiant heat, or where the slab reads too wet for glue. The tradeoff is sound: a floating floor has a hollow report underfoot that no underlayment completely fixes.
Ever had a contractor quote a floor without ever looking at your subfloor? It happens constantly. The method is not a preference, it's a consequence of what's already in your house, and any quote that doesn't name it is a guess.
Our Wood Floor Installation Process
- 1
On-Site Assessment
Straightedge on the floor, meter in the subfloor, a look at your door swings, thresholds, and cabinet toe kicks. We also ask what your HVAC does in August, because the answer changes the product.
- 2
Material Selection
Species, width, wear layer, finish, and fastening method, with samples in your own light. We price two or three options rather than steering you to one.
- 3
Subfloor Prep
Screw-down, grinding, self-leveler, joist shimming — whatever the straightedge says it needs. Quoted as its own line item so you can see the cost.
- 4
Acclimation
Wood delivered, stickered, and metered in the room it's going into. 10 to 14 days in summer, about a week in winter. We don't open a box until the numbers agree.
- 5
Installation
Layout snapped off the room's sightline, expansion gap held at the perimeter, racking planned so you never get a short board or a stacked end joint in the middle of the room.
- 6
Sanding & Finishing
Only if the floor went in unfinished — a three-grit sequence, stain if you chose color, then three coats with proper dry time. Prefinished floors skip straight to trim.
- 7
Final Walkthrough
We walk it with a work light held low, which shows every flaw. Anything you flag gets fixed before we invoice. You get written care instructions built for this climate.
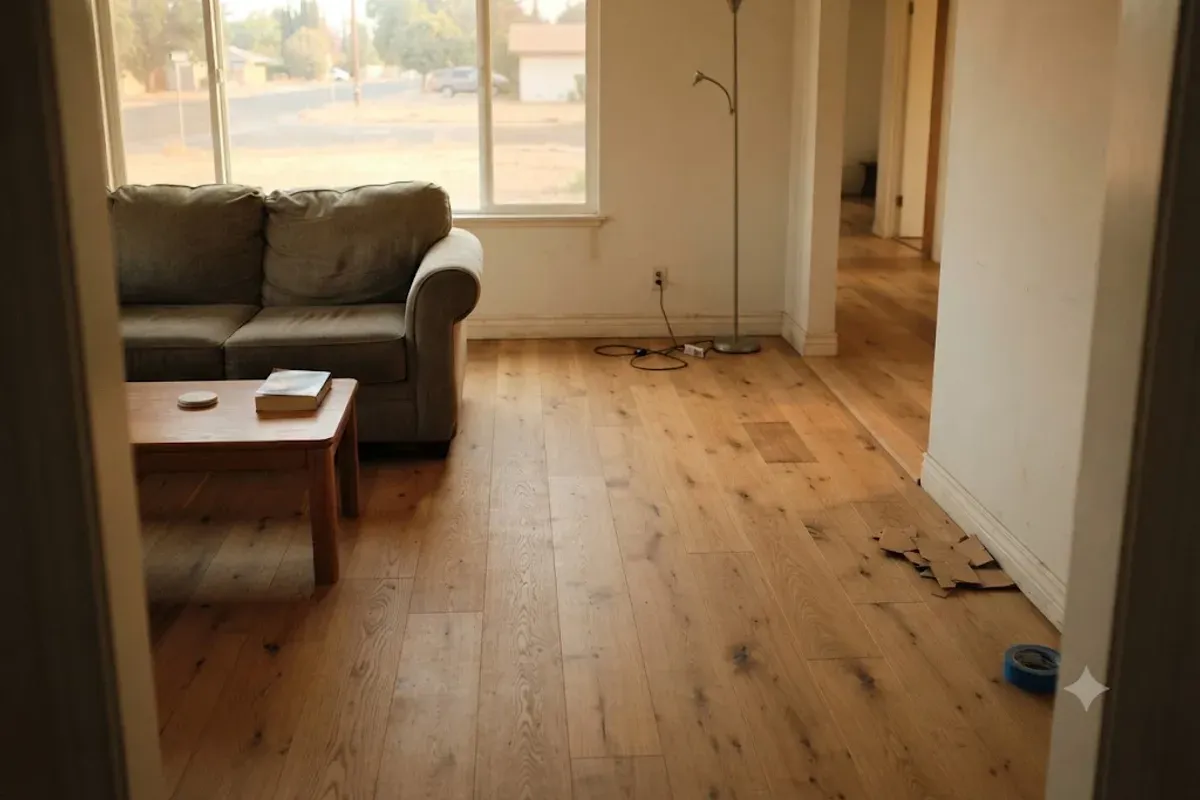
Wood Floor Installation — Common Questions
How long does a wood floor installation take in Bakersfield?
+
How much does new hardwood flooring cost per square foot here?
+
Do I need to move out during the installation?
+
Can you install wood flooring over my existing tile or vinyl?
+
What flatness does the subfloor need before installation?
+
Get a Free Wood Floor Installation Estimate
We'll meter your subfloor, run a straightedge across it, and give you an itemized number — prep, material, labor, and finish on separate lines. Mon-Fri 7am-5pm, Sat 8am-2pm.